
Description
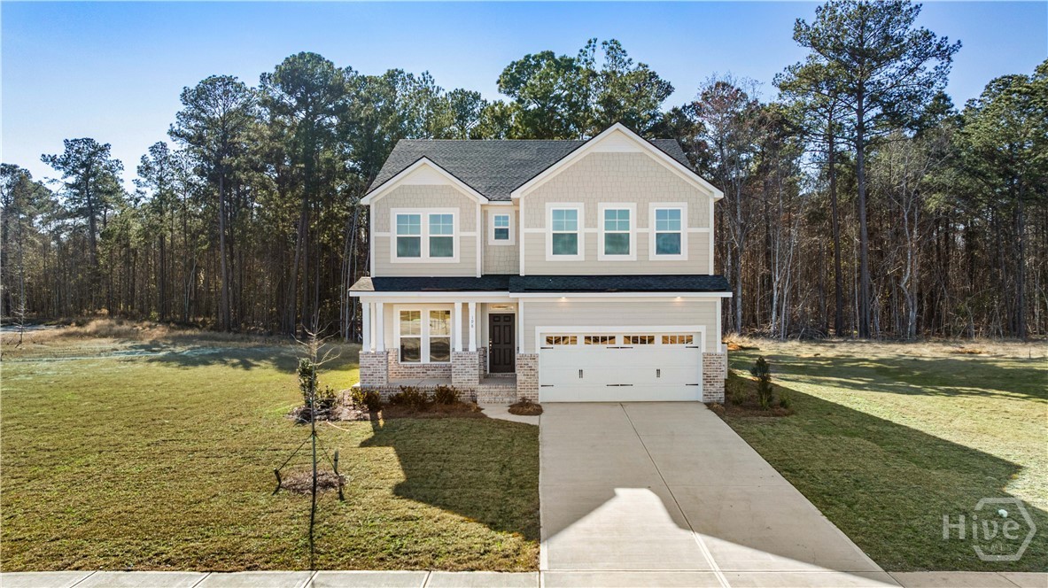
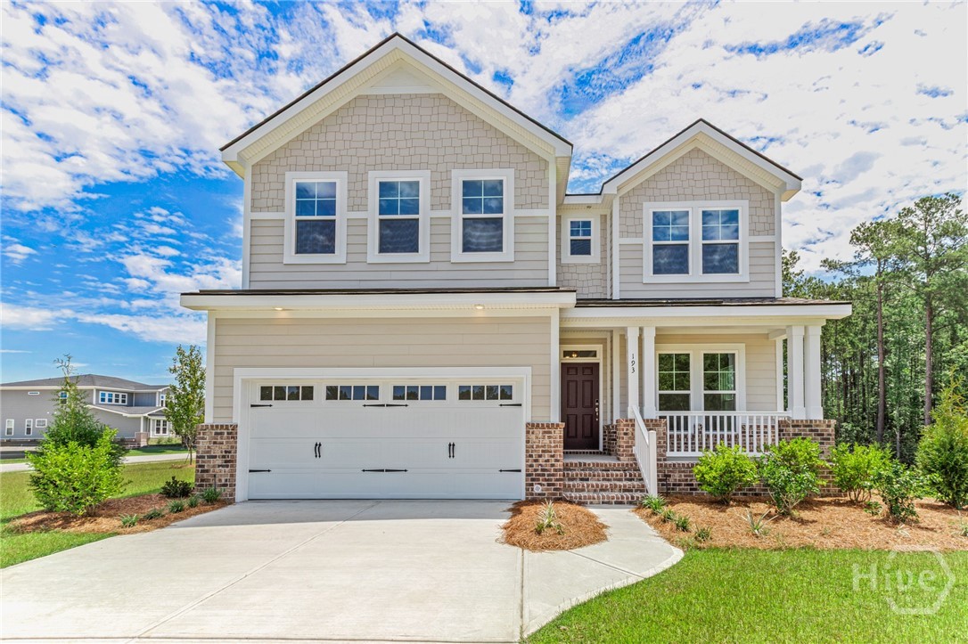
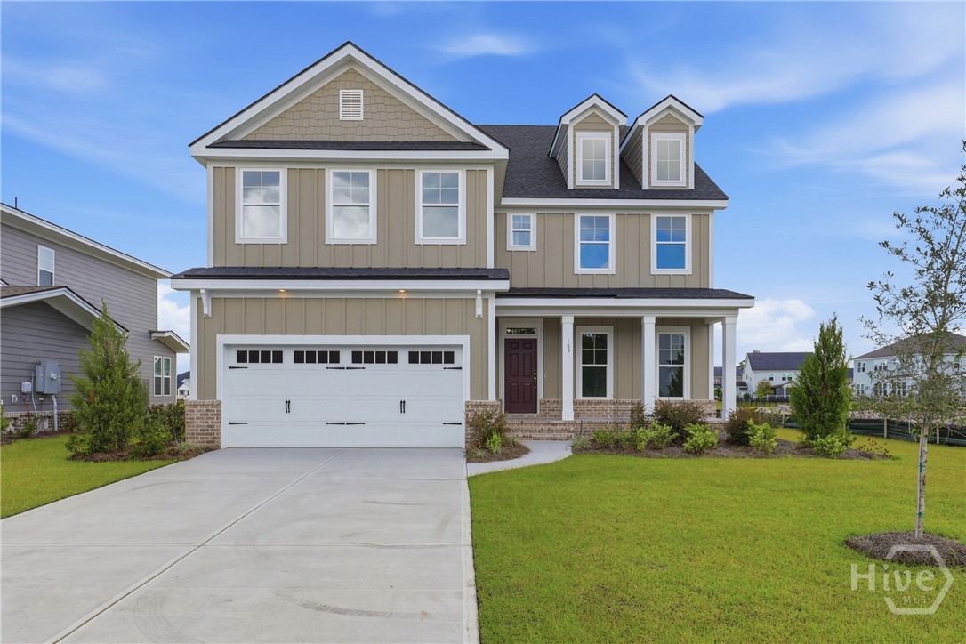
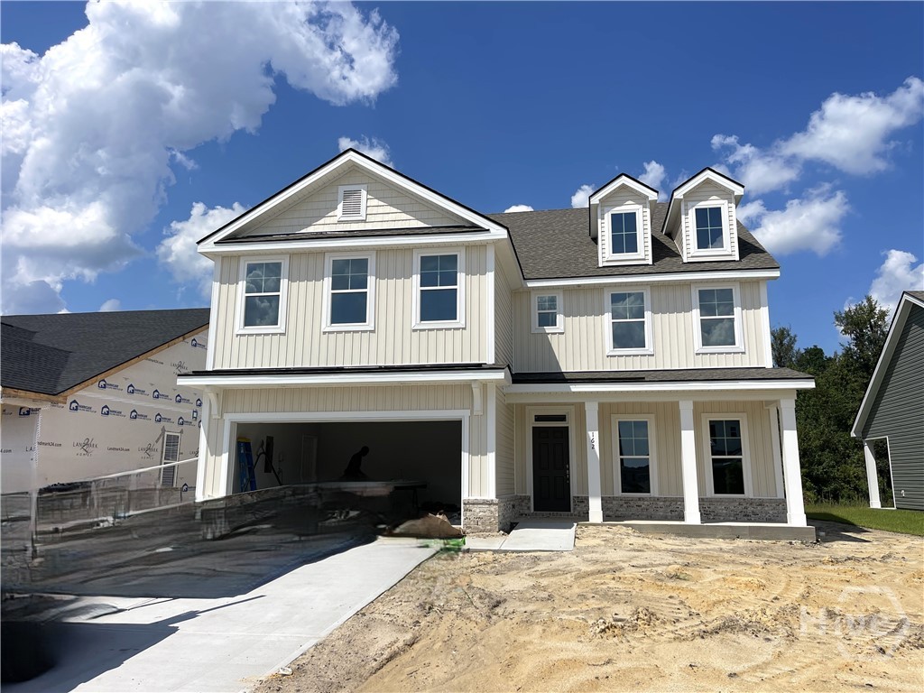
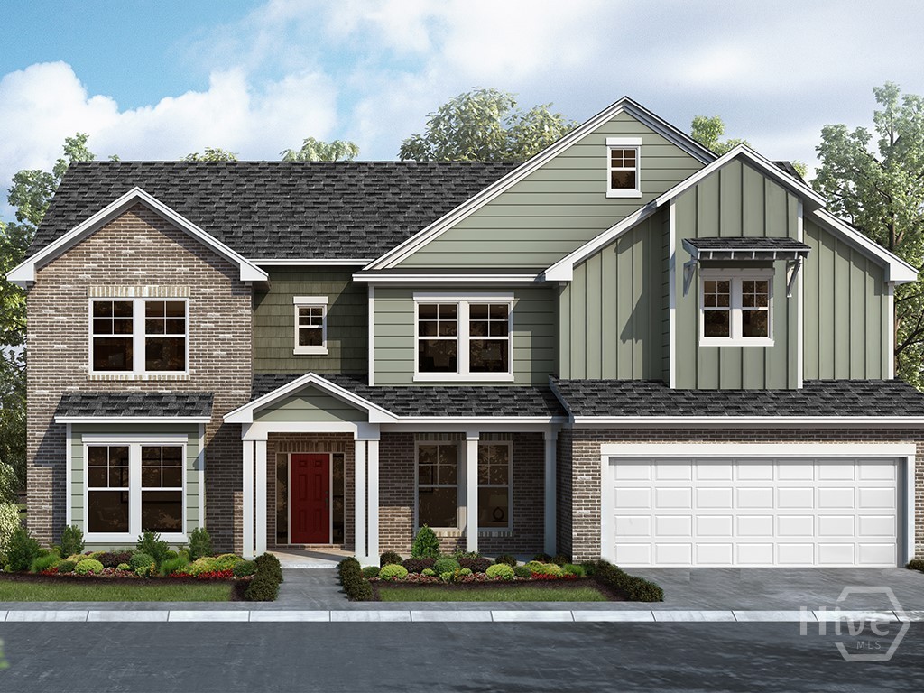
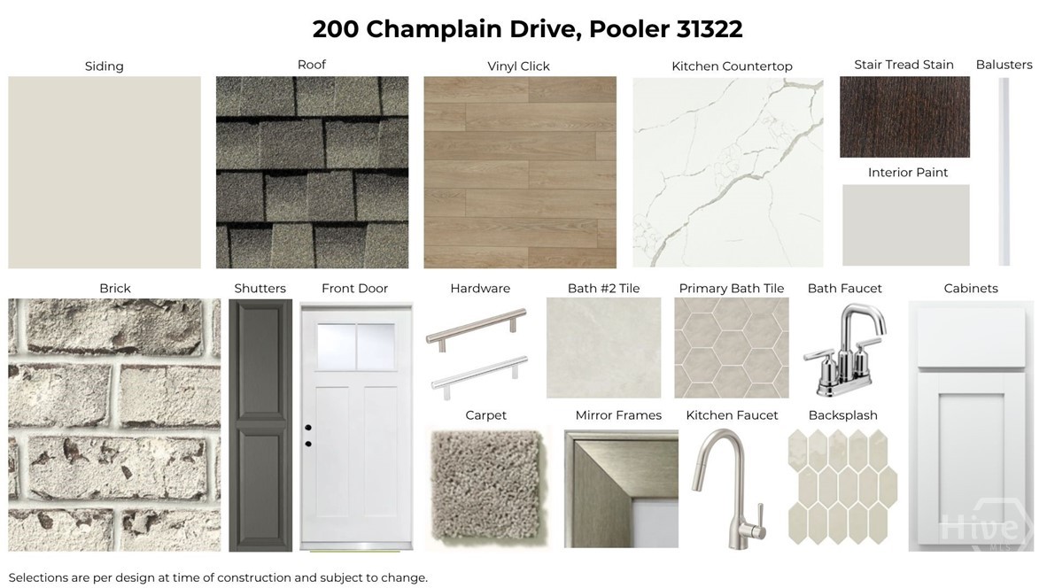
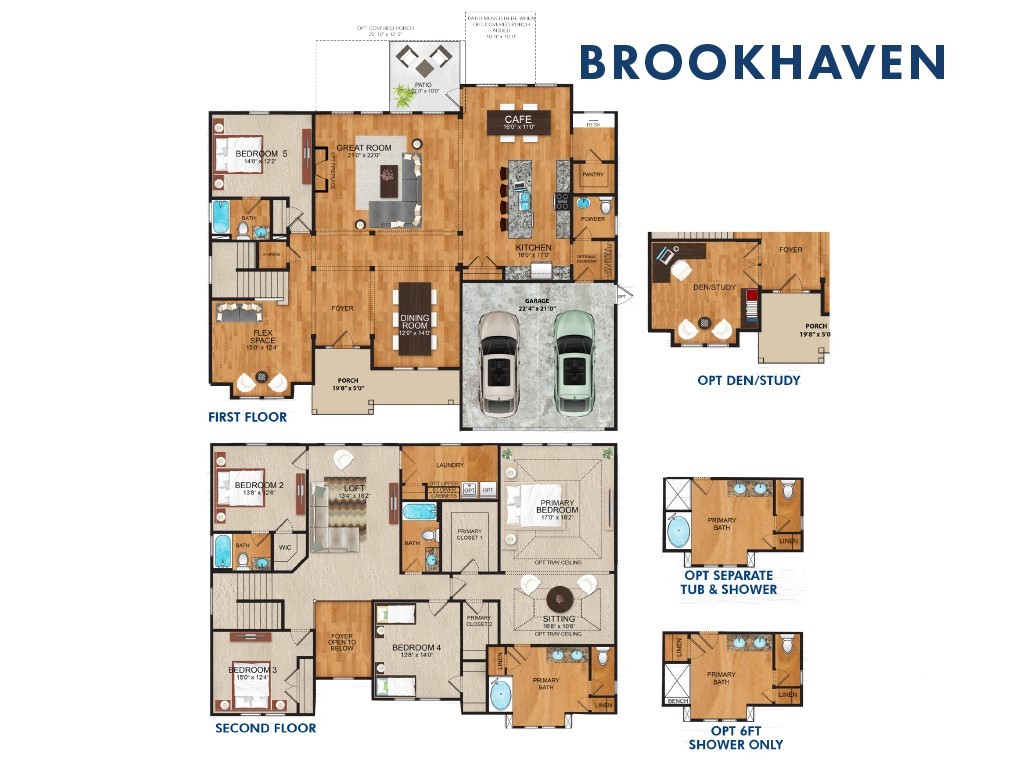
Savannah's most trusted local builder is proud to offer the Brookhaven plan located in our Gated community of Forest Lakes in Pooler, GA. This home features a private bedroom with it's own full bath downstairs along with a powder bath, Den/Study, Formal Dining Room, Great Room With Lower Built In Cabinets and 50" Electric Fireplace, Spacious Kitchen with an oversized Quartz Island and Breakfast Area. The kitchen features our Gourmet Stainless Steel Appliance package to Include Double Ovens, flat cooktop, Stainless Vent Hood, French Door Refrigerator, quartz countertops, tile backsplash and 42" cabinets. LVP Click Flooring throughout the living areas and ceramic tile flooring in baths and laundry. Wood Stairs lead You Upstairs to Find Four Bedrooms to Include Your Amazing Primary Suite With Tray Ceiling, Two Walk In Closets, Tile Master Bath Package with Seperate Garden tub and shower, quartz counters in all full baths. The Upstairs is Complete with a Central Loft and Large Laundry With Free Standing Laundry Tub. Outside You Will Find Covered Porch with an uncovered 12 x 12 grilling patio. 5 minutes from Savannah airport and Interstate 95. Estimated Completion February '27.
Details
| MLS # | SA367578 |
|---|---|
| Listing Type | For Sale |
| Style | House |
| HOA Dues | $1,304 |
| Sub-Type | New Construction |
| Status | Active |
| Year | 2026 |
| Days On Site | 7 |
| Listing Provided By | Landmark 24 Realty, Inc | Elaine L. Holman |
Features
| Bed(s) | 5 |
|---|---|
| Bath(s) | 5 Total |
| SQ Feet | 3,985 |
| Garage | 2 |
| Story(s) | 2 |
| Acreage | 0.23 |
| Property View | Panoramic |
Interior
| Interior Features | Breakfast Area, Tray Ceiling(s), Double Vanity, Entrance Foyer, High Ceilings, Kitchen Island, Primary Suite, Pantry, Pull Down Attic Stairs, Recessed Lighting, Sitting Area in Primary, Separate Shower, Upper Level Primary, Vaulted Ceiling(s), Fireplace, Programmable Thermostat |
|---|---|
| Heating Yes / No | Yes |
| Cooling Yes / No | Yes |
| Cooling | Electric, Heat Pump |
| Fireplace Features | Electric, Family Room |
| Fireplaces Total | 1 |
| Fireplace Yes / No | Yes |
| Laundry Features | Laundry Room, Upper Level, Washer Hookup, Dryer Hookup |
| Rooms Total | 0 |
Exterior
| Foundation Details | Raised, Slab |
|---|---|
| Lot Features | Sprinkler System |
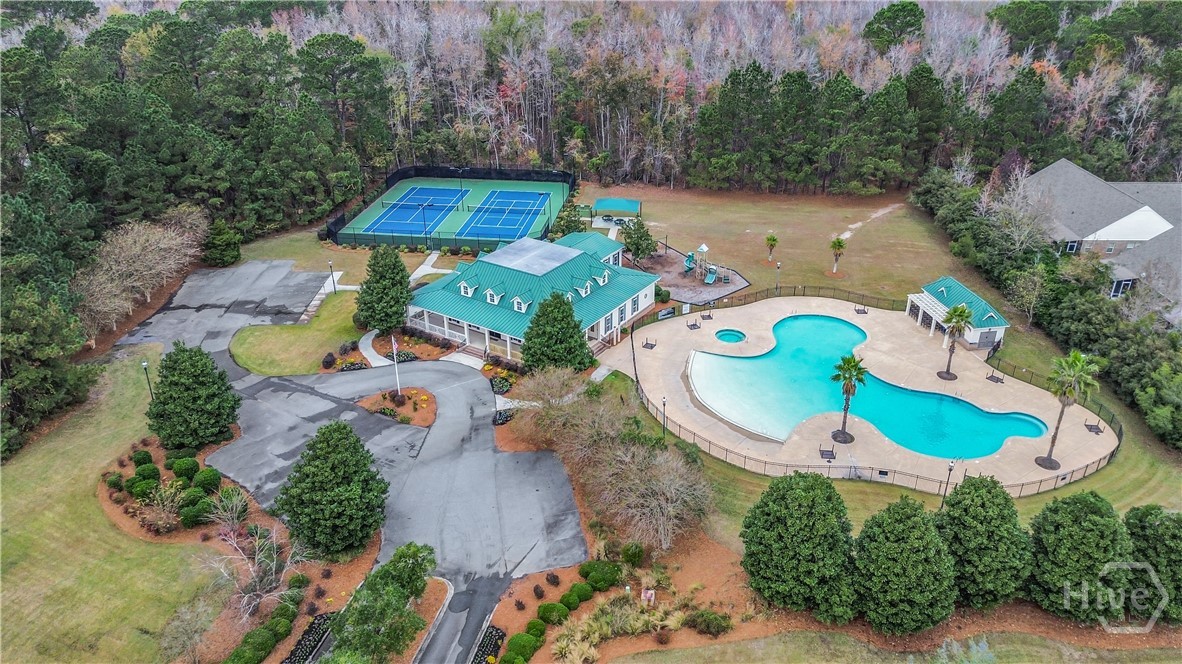
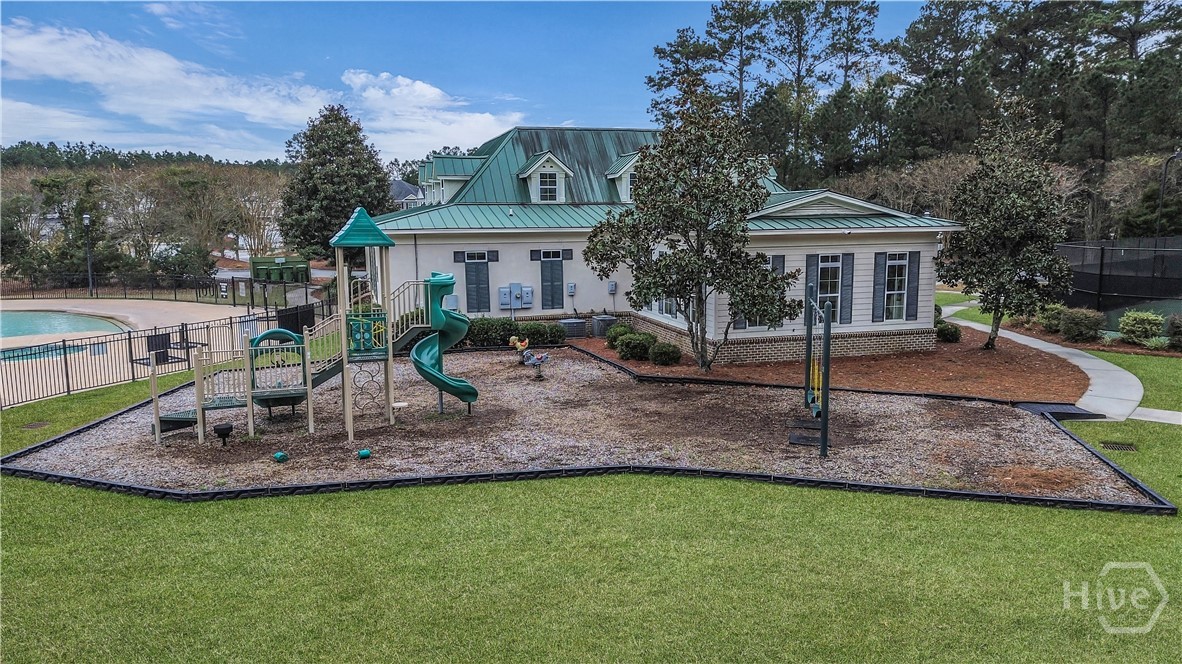
| Community Features | Clubhouse, Pool, Fitness Center, Gated, Playground, Street Lights, Sidewalks, Tennis Court(s), Trails/Paths, Curbs, Gutter(s) |
| View | Panoramic |
| Construction Materials | Brick, Concrete |
Parking
| Garage Yes / No | Yes |
|---|---|
| Parking Features | Attached, Garage Door Opener |
Utilities
| Utilities | Cable Available, Underground Utilities |
|---|
Taxes
| Tax Legal Description | Lot 1114, Ph 11, Forest Lakes Sub |
|---|
Area Information
| State | GA |
|---|---|
| County | Chatham |
| City | Pooler |
| Zip Code | 31322 |
| Community Name | Forest Lakes |
| Listing VS Median (in Forest Lakes) | |
Price: $687,925 low | high Med: $500,505 sqft: 3,985 low | high Med: 2,888 $ / sqft: $173 low | high Med: $173 On site: 7 low | high Med: 112 | |
Market Activity 31322
Request a showing
Request a showing
Contact
Learn More About This Property

| State | GA |
|---|---|
| County | Chatham |
| City | Pooler |
| Zip Code | 31322 |
| Community Name | Forest Lakes |
| Listing VS Median (in Forest Lakes) | |
Price: $687,925 low | high Med: $500,505 sqft: 3,985 low | high Med: 2,888 $ / sqft: $173 low | high Med: $173 On site: 7 low | high Med: 112 | |